The Mila
-
Project Type
Full gut renovation and furnishing of a single-family home, architecture to styling.
Scope
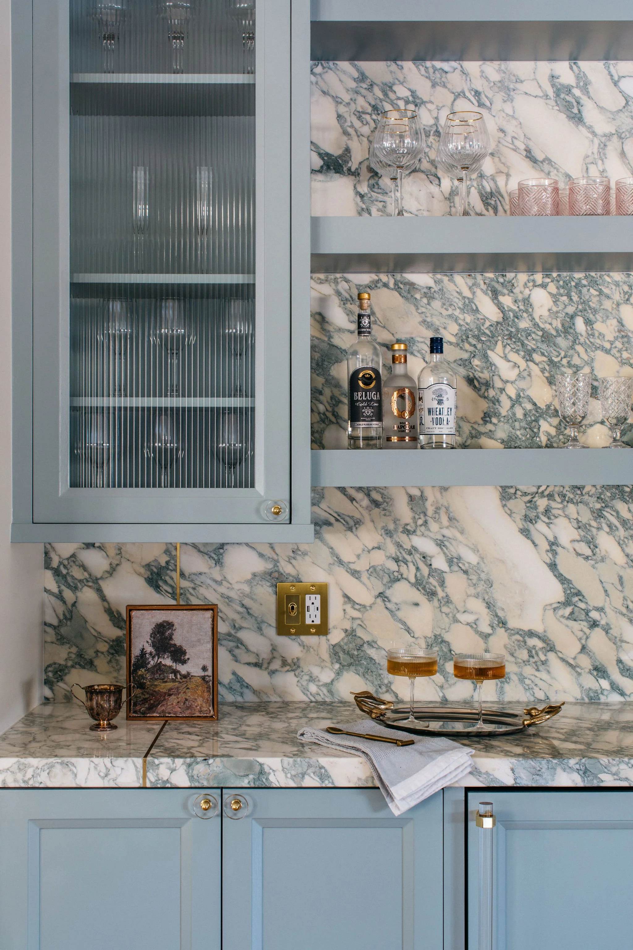
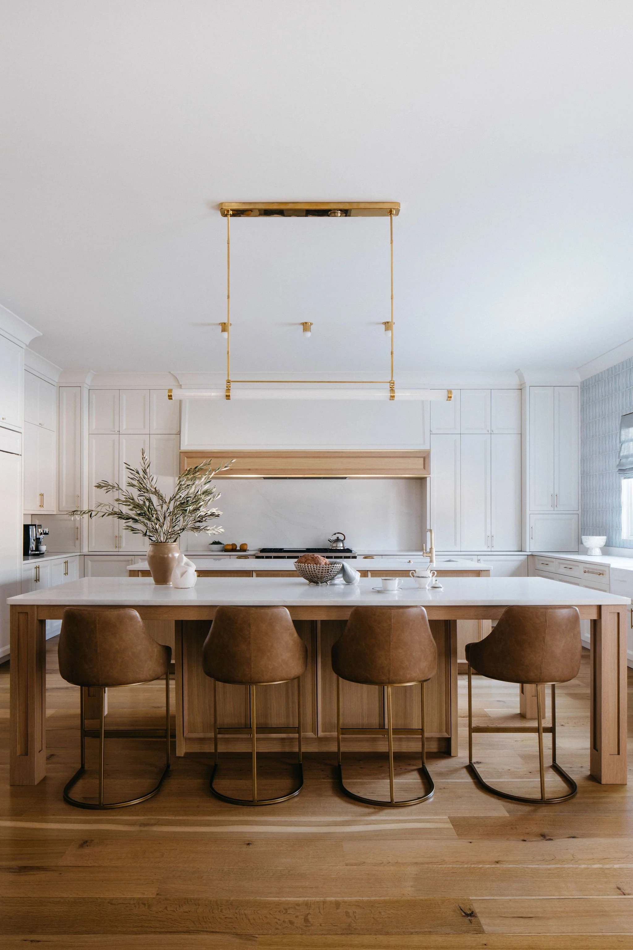
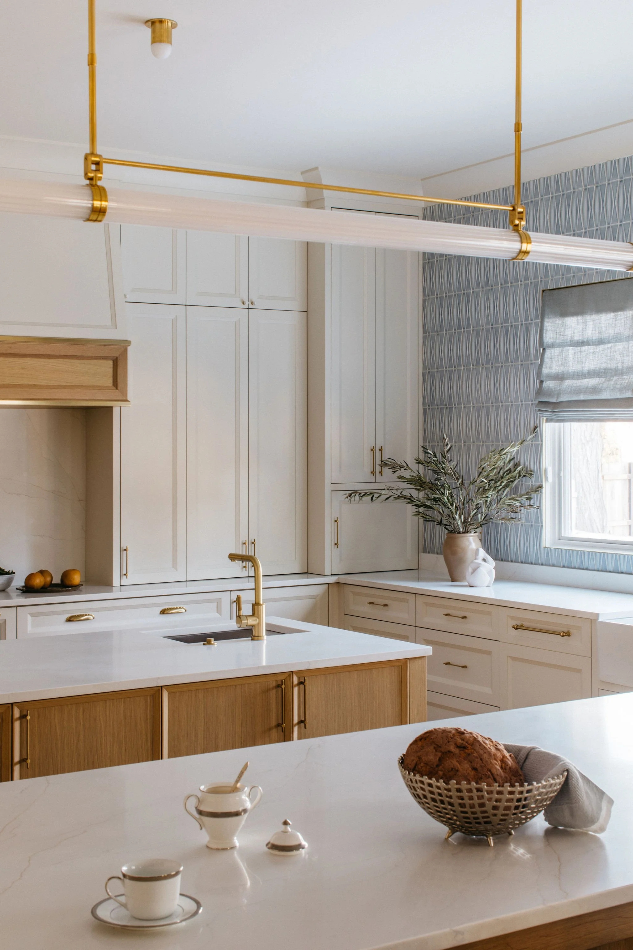
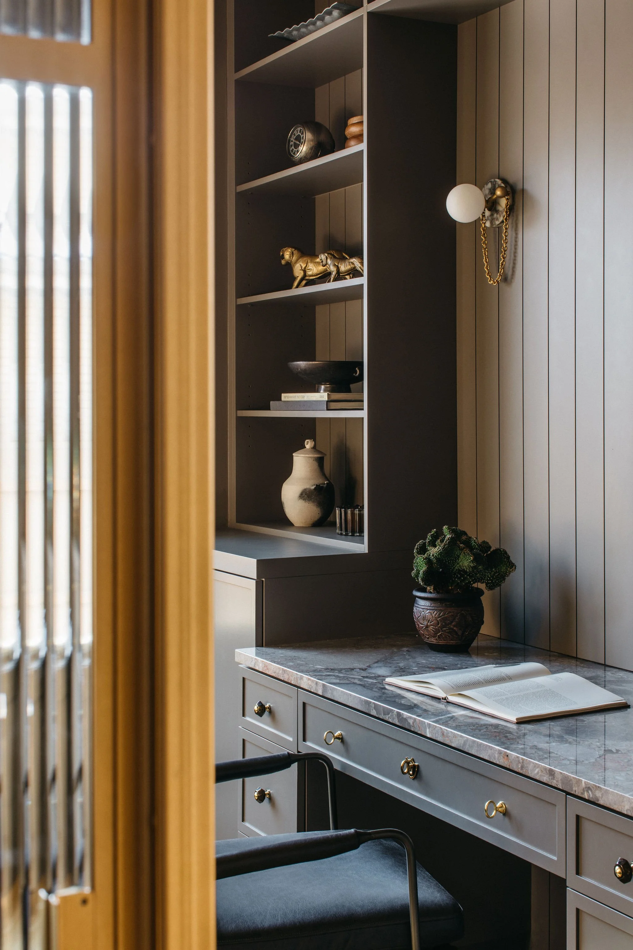
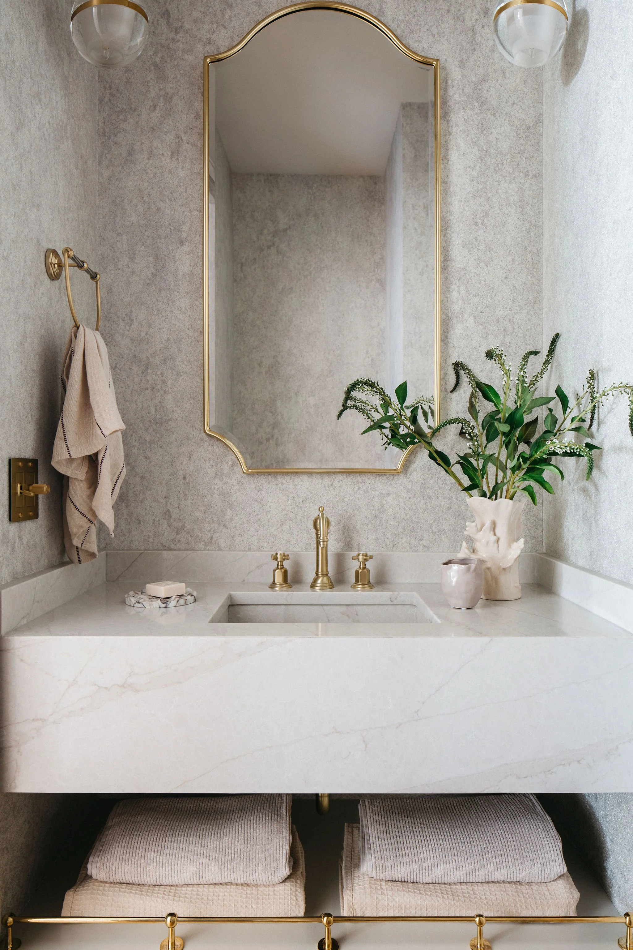
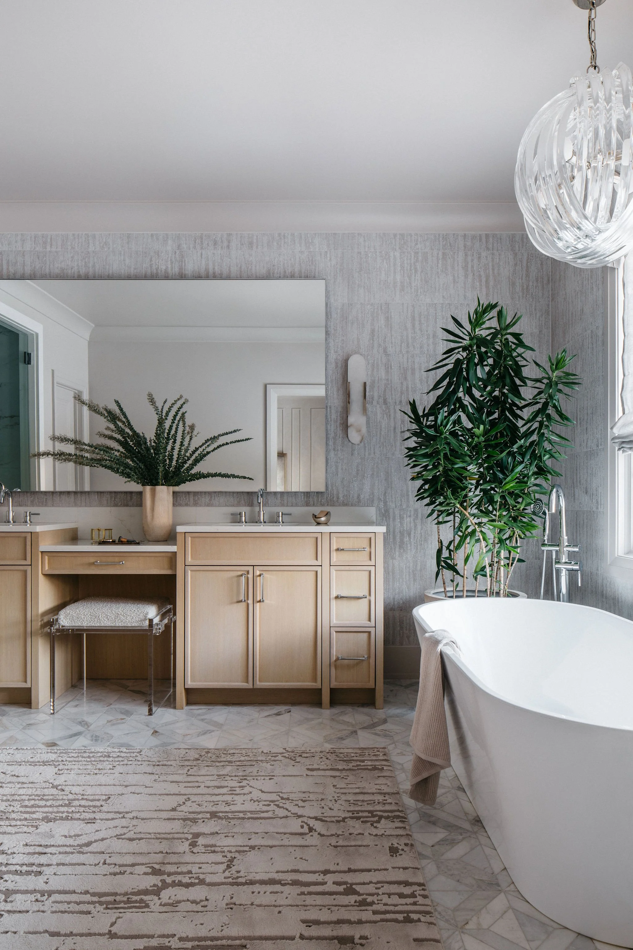
Space planning and floor plan redesign / construction coordination / new windows / kitchen and bath design / custom millwork and built-ins / lighting / wallcoverings, paint, tile, and hardware / furnishings, drapery, and styling
-
A Glenview home, made to feel like theirs.
A recently built, beautifully made single-family home in Glenview. The rooms were large, the light was good, the space had room to grow into. What the family wanted was a way to make it feel like their own, something warmer and more personal than a home fresh off the build.
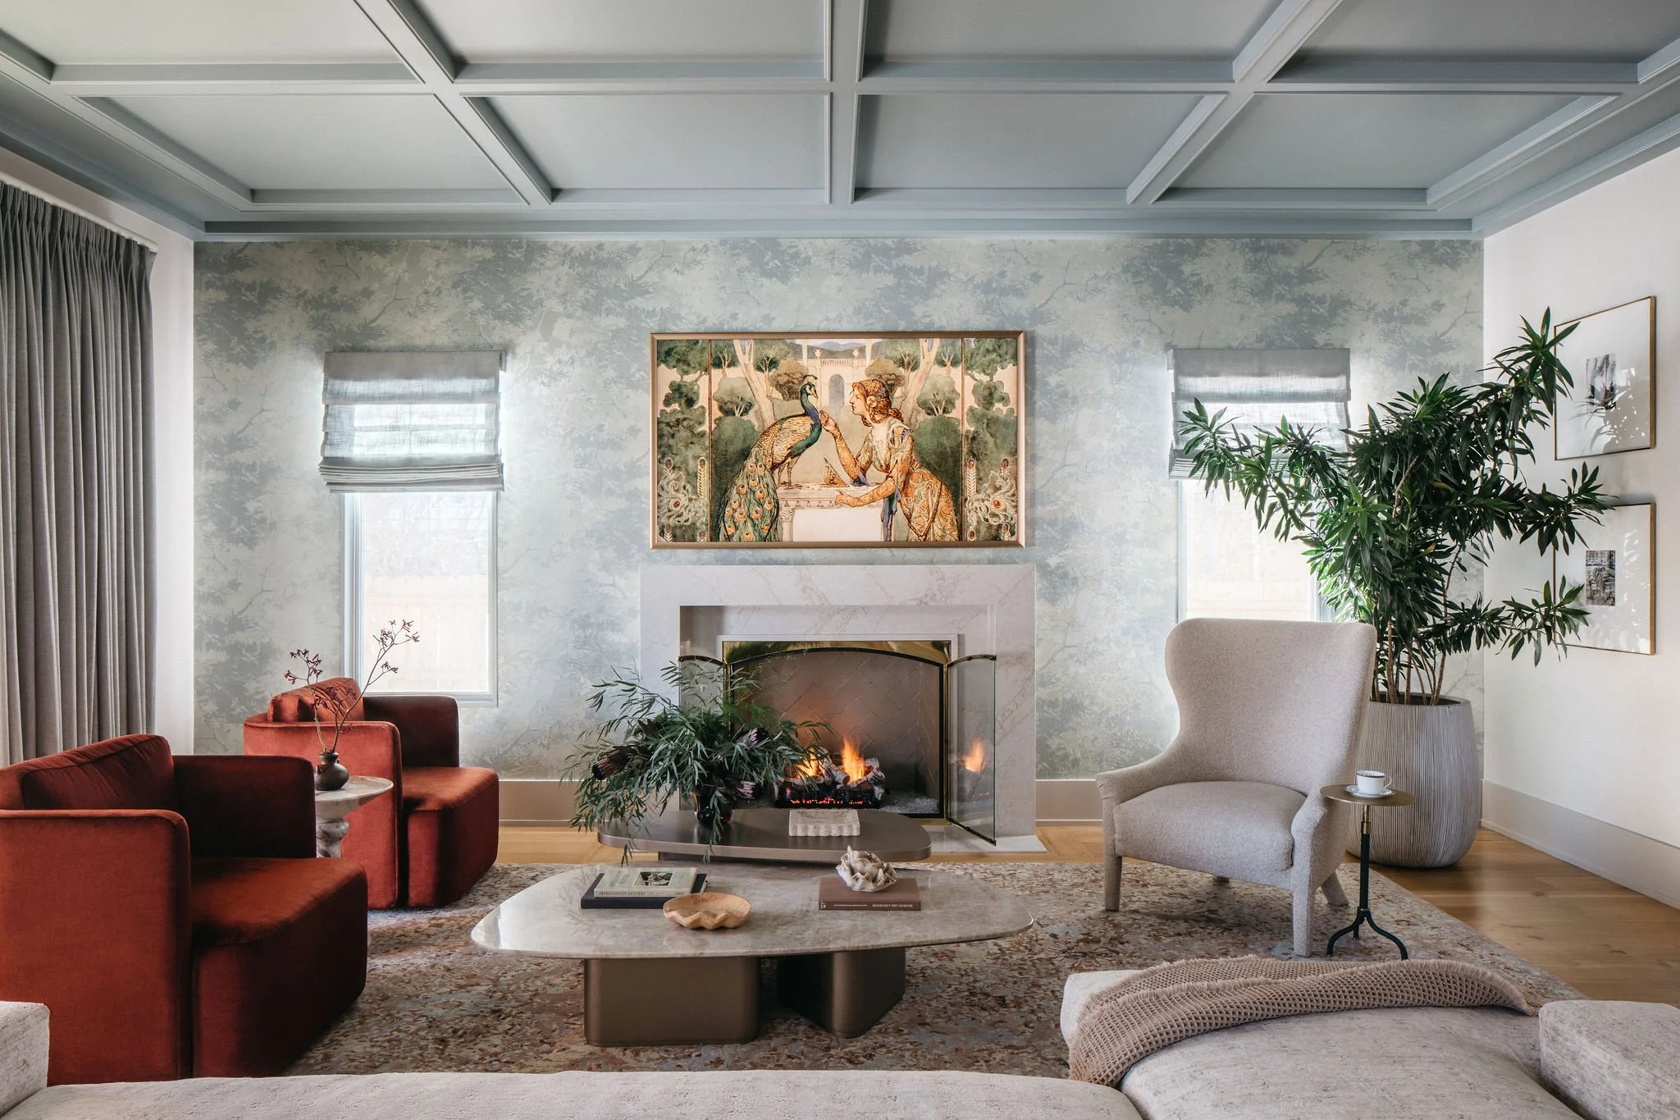
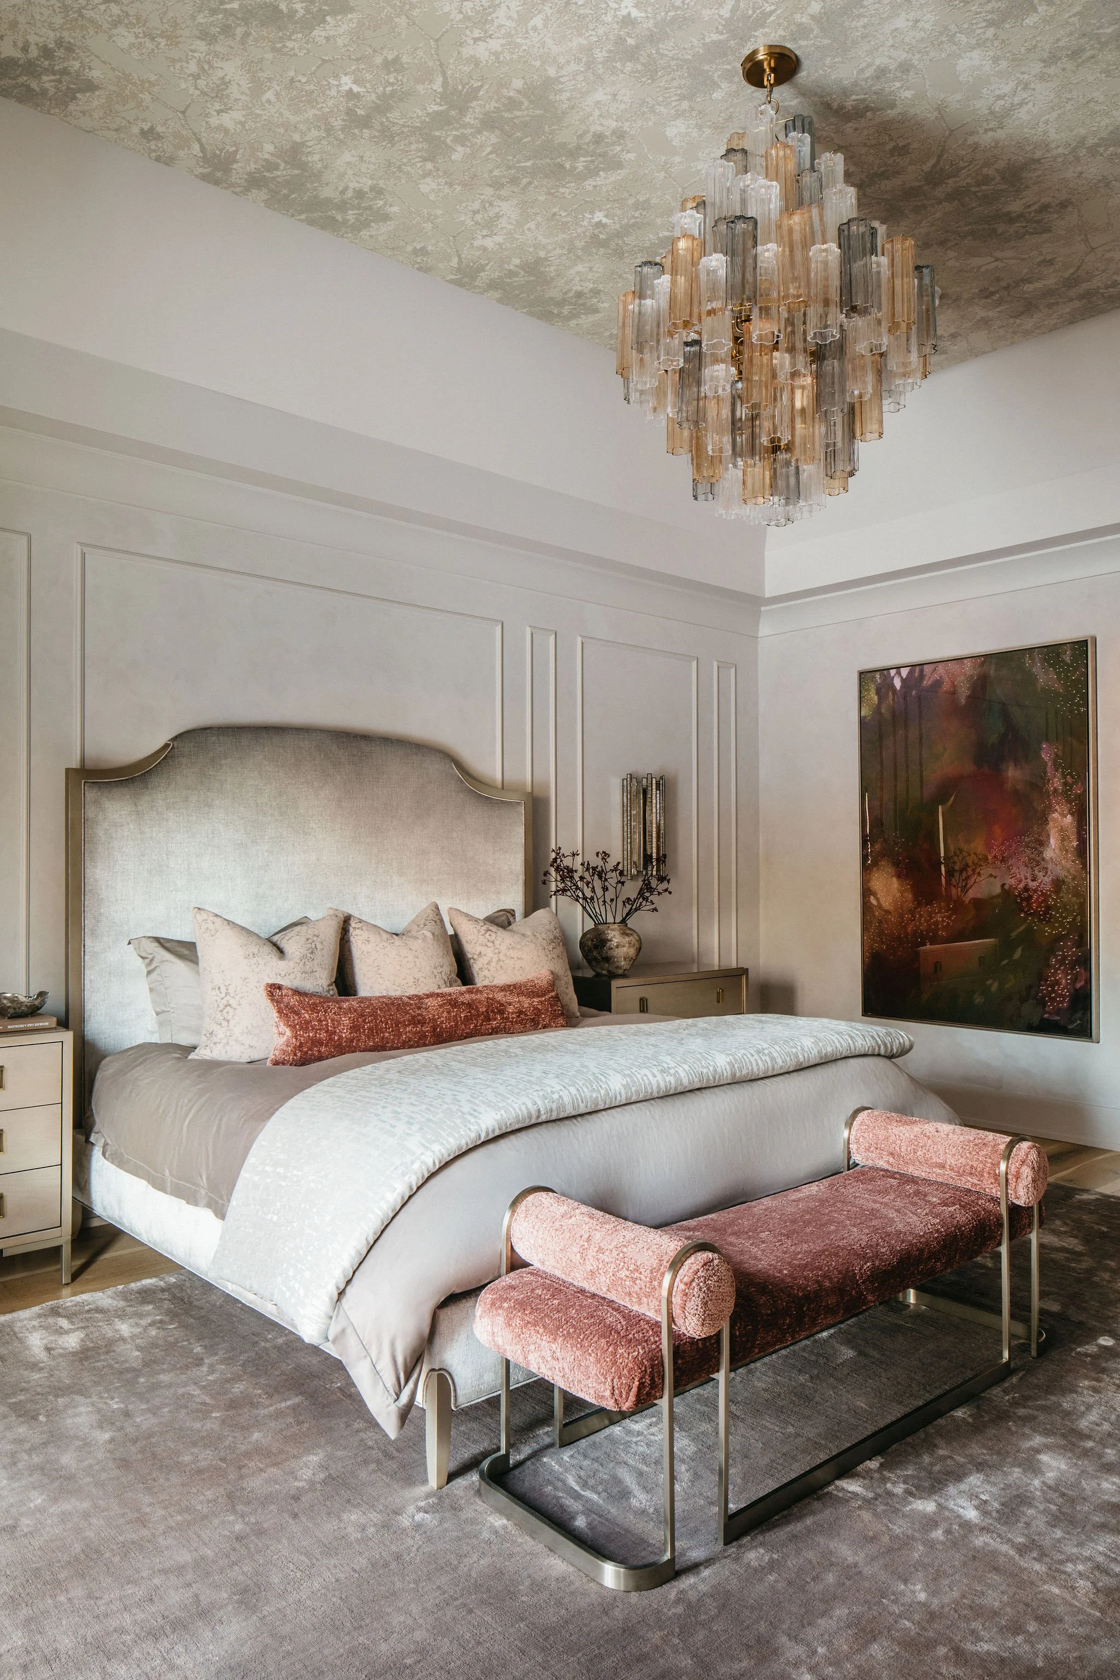
They came to Studio MAK with a clear instinct, a home that felt collected over time rather than ordered all at once. The direction settled into a soft, transitional French country: elevated but easy, refined but built for a family that actually uses every room.
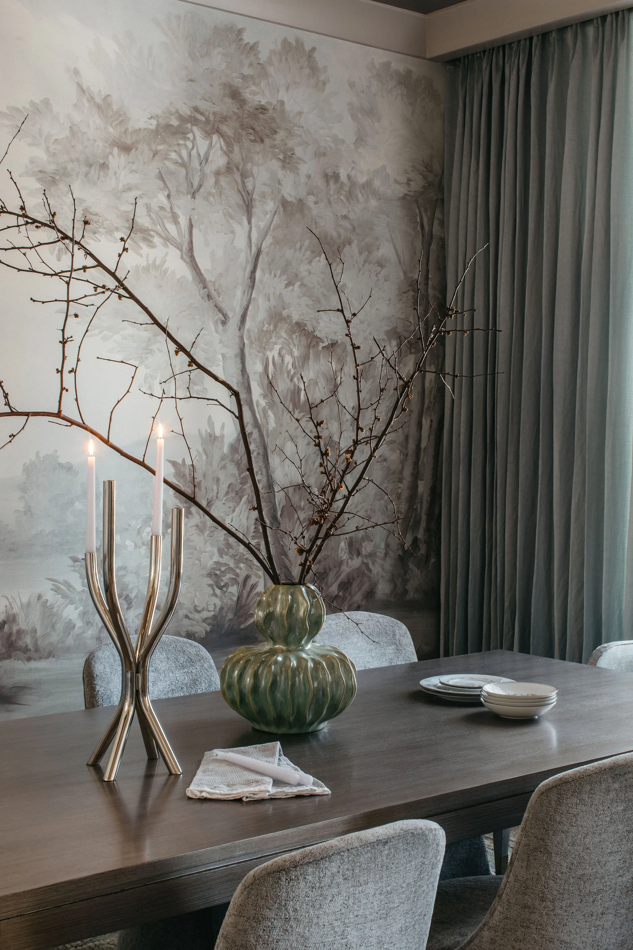
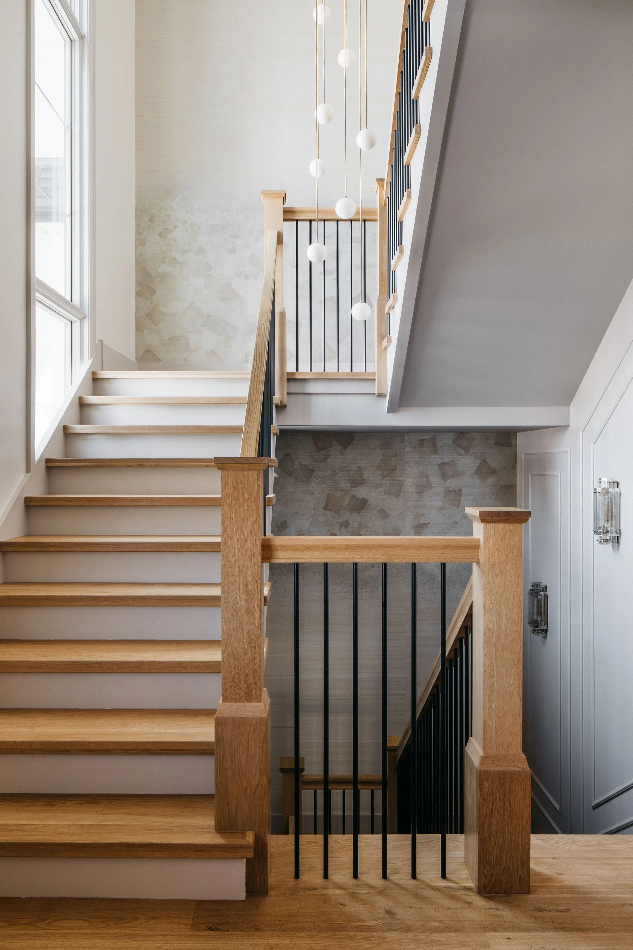
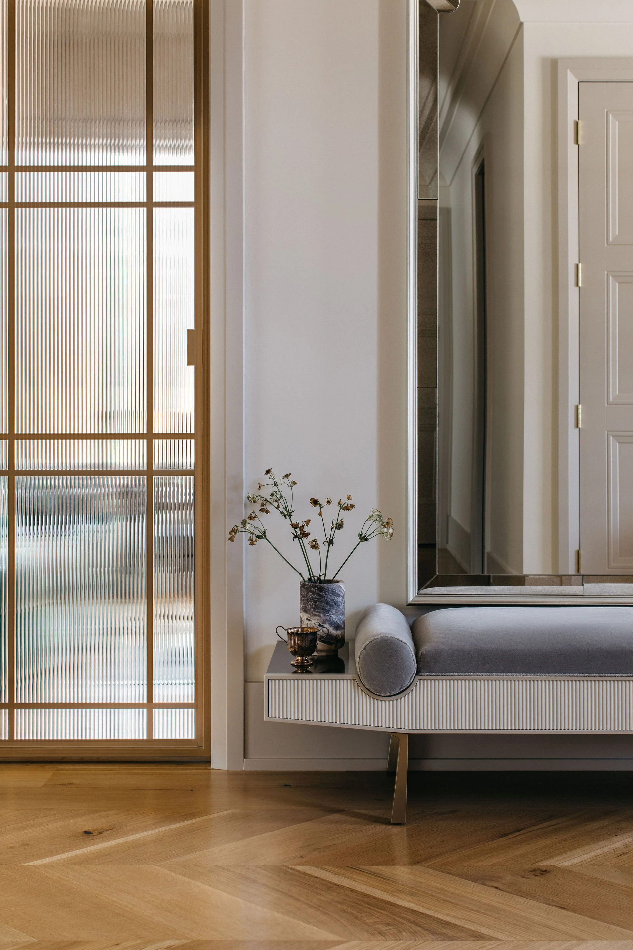
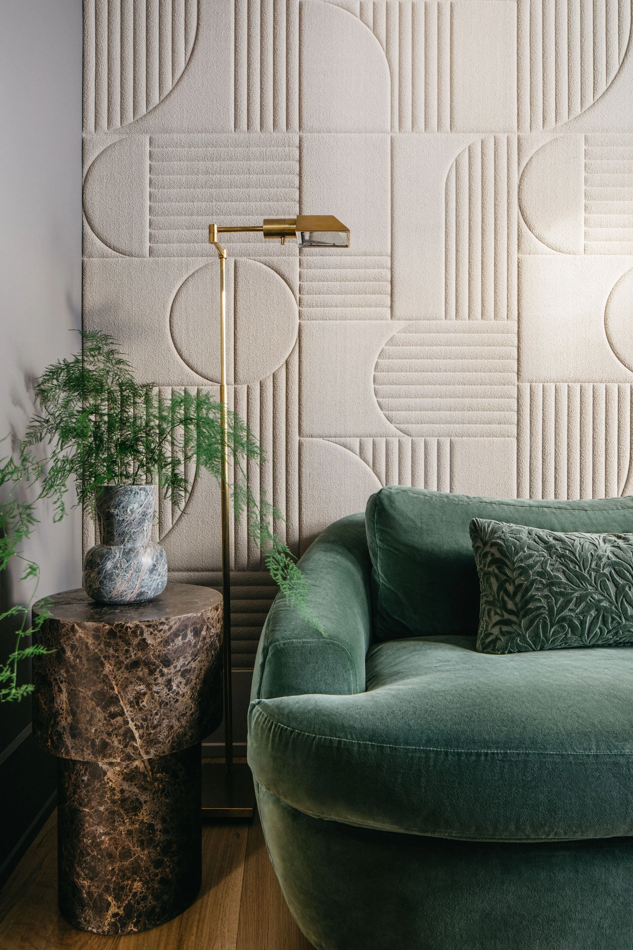
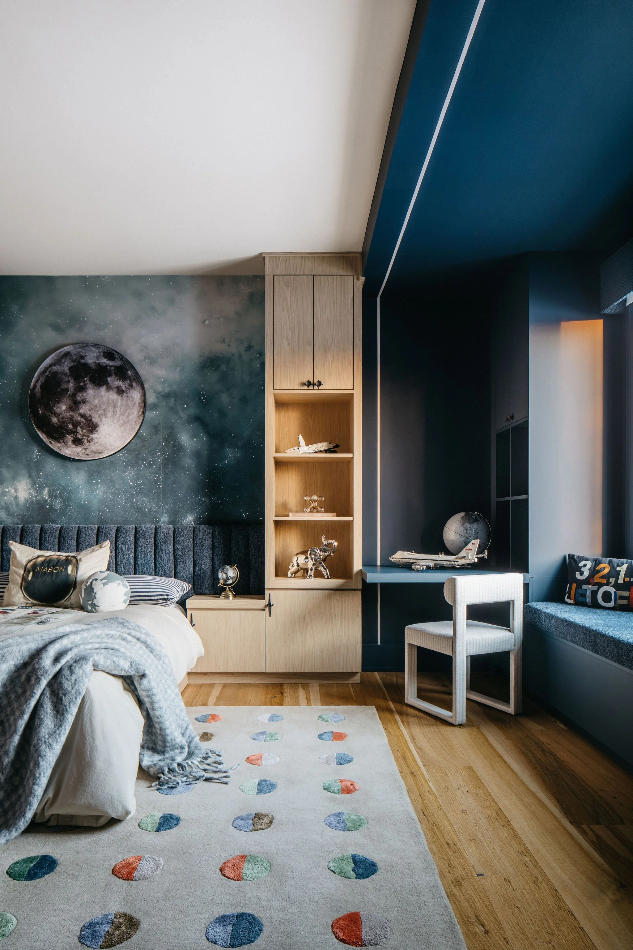
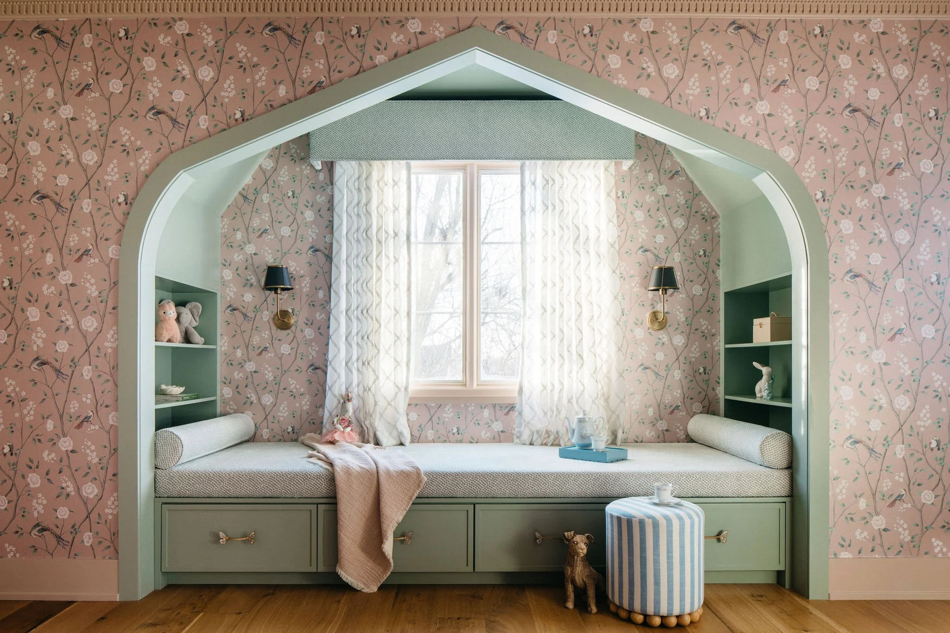

We reworked two of the home's three floors, starting with the architecture and moving down to the last object on the shelf. Custom millwork and built-ins gave the rooms structure and weight, wallcoverings and tile brought in texture and depth, and furniture, drapery, and accessories layered through the bedrooms and office. Each space was treated as part of one continuous idea rather than a series of separate decisions.
The result is a home that feels unmistakably theirs. The same generous footprint, now with warmth, character, and the sense that someone thought carefully about every inch of it.