Modern Heirloom
-
Project Type
A 1965 single-family home, fully renovated and furnished from the ground up.
Scope
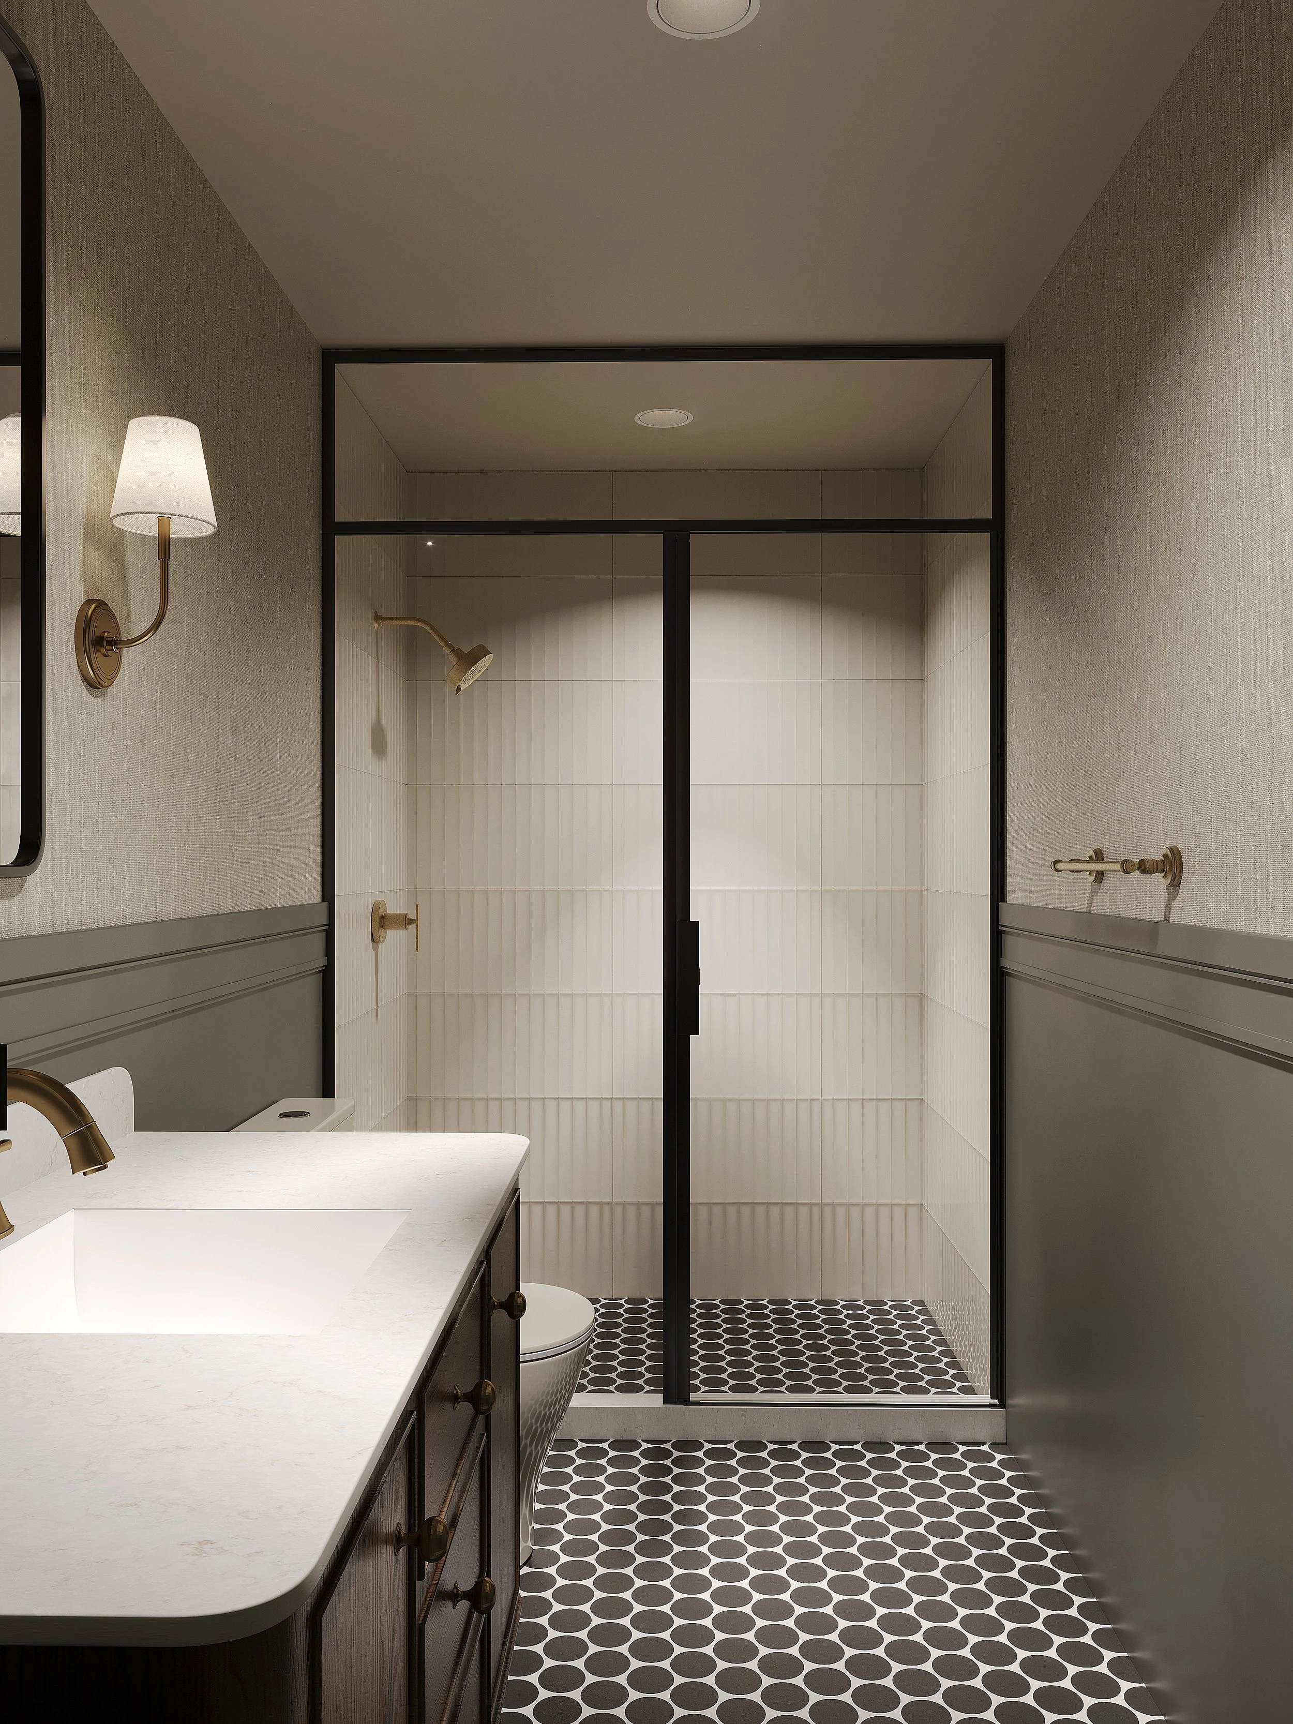
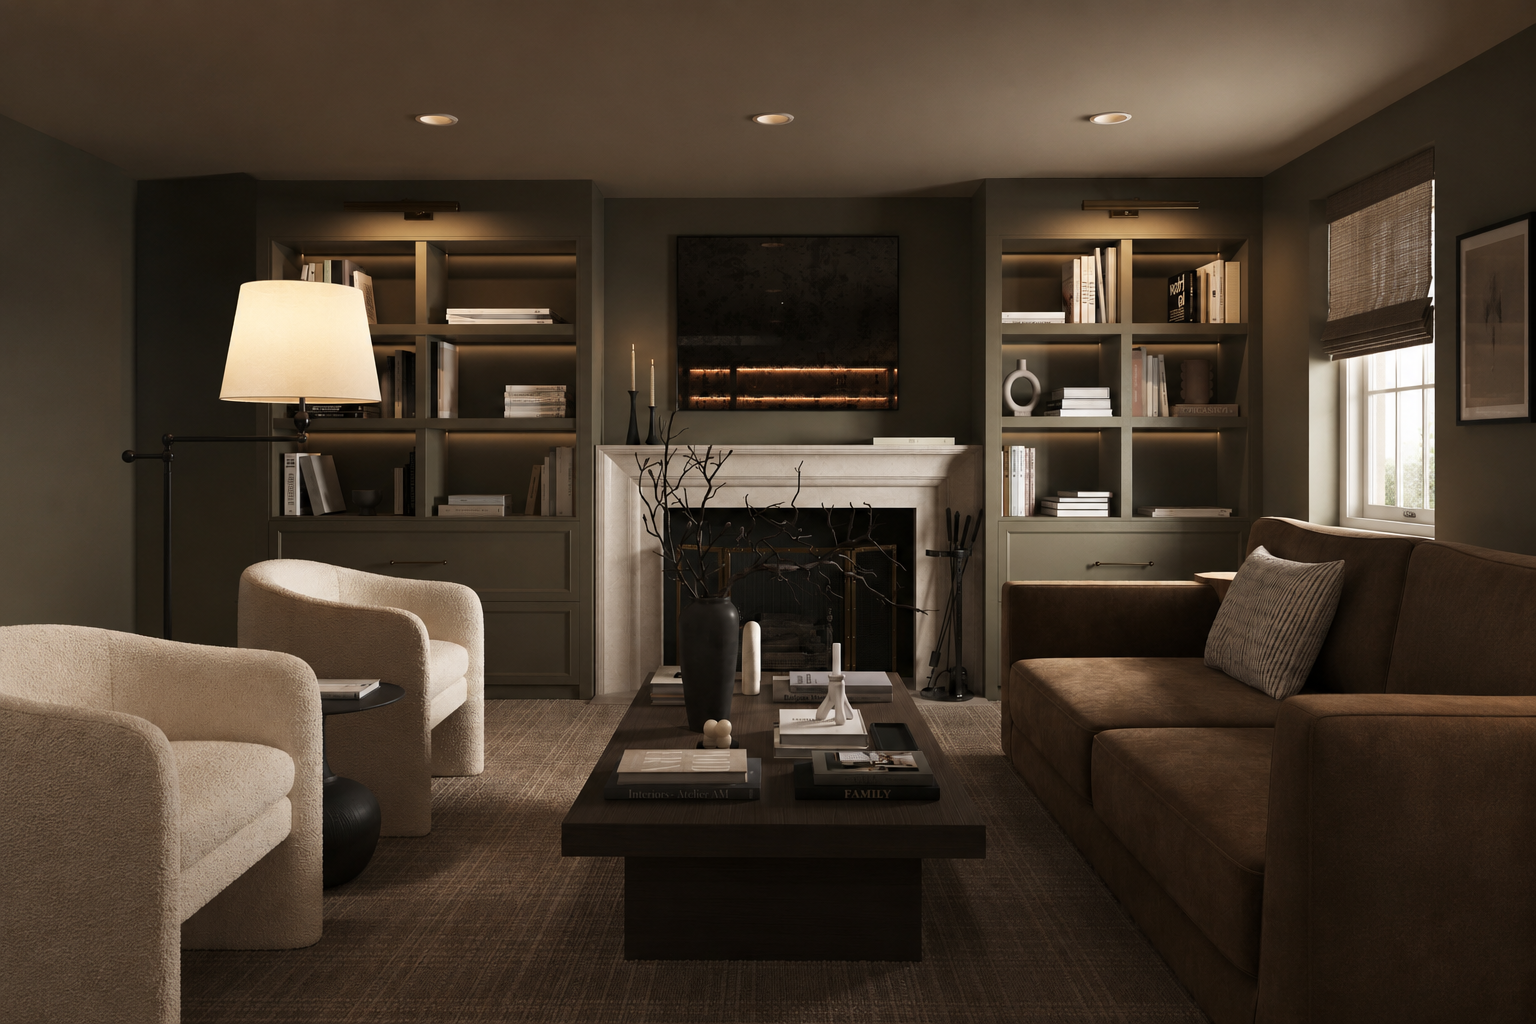
Space planning and floor plan redesign / construction coordination / new windows / kitchen and bath design / pool bath / custom millwork and built-ins / lighting / wallcoverings, paint, tile, and hardware / furnishings, drapery, and styling
-
A forever home in Glenview, built for a young family.
A family of five came to Studio MAK with a 1965 Glenview home and a vision for their forever home. The scale and the potential were already there. What it needed was a full renovation to feel fresh, functional, and personal, aligned with the way they actually live.
Their brief was clear from the start: clean and timeless but never boring, elevated and cool with room for something unexpected. We redesigned the interiors from the inside out, reworking the floor plan for better flow and bringing in new windows, a new kitchen, reimagined bathrooms, and custom details throughout.
The home's best and most unique feature is out back, where a pass-through window opens the house to the pool and an outdoor entertaining space that feels more California than Illinois. Inside, a pool bath carries that same easy, playful spirit, an unexpected note for a North Shore renovation and one of the things that makes the house feel like nowhere else.
The finished home is warm, modern, and full of personality. Clean but never sterile, refined but genuinely fun, and unmistakably built for the family who lives there.