
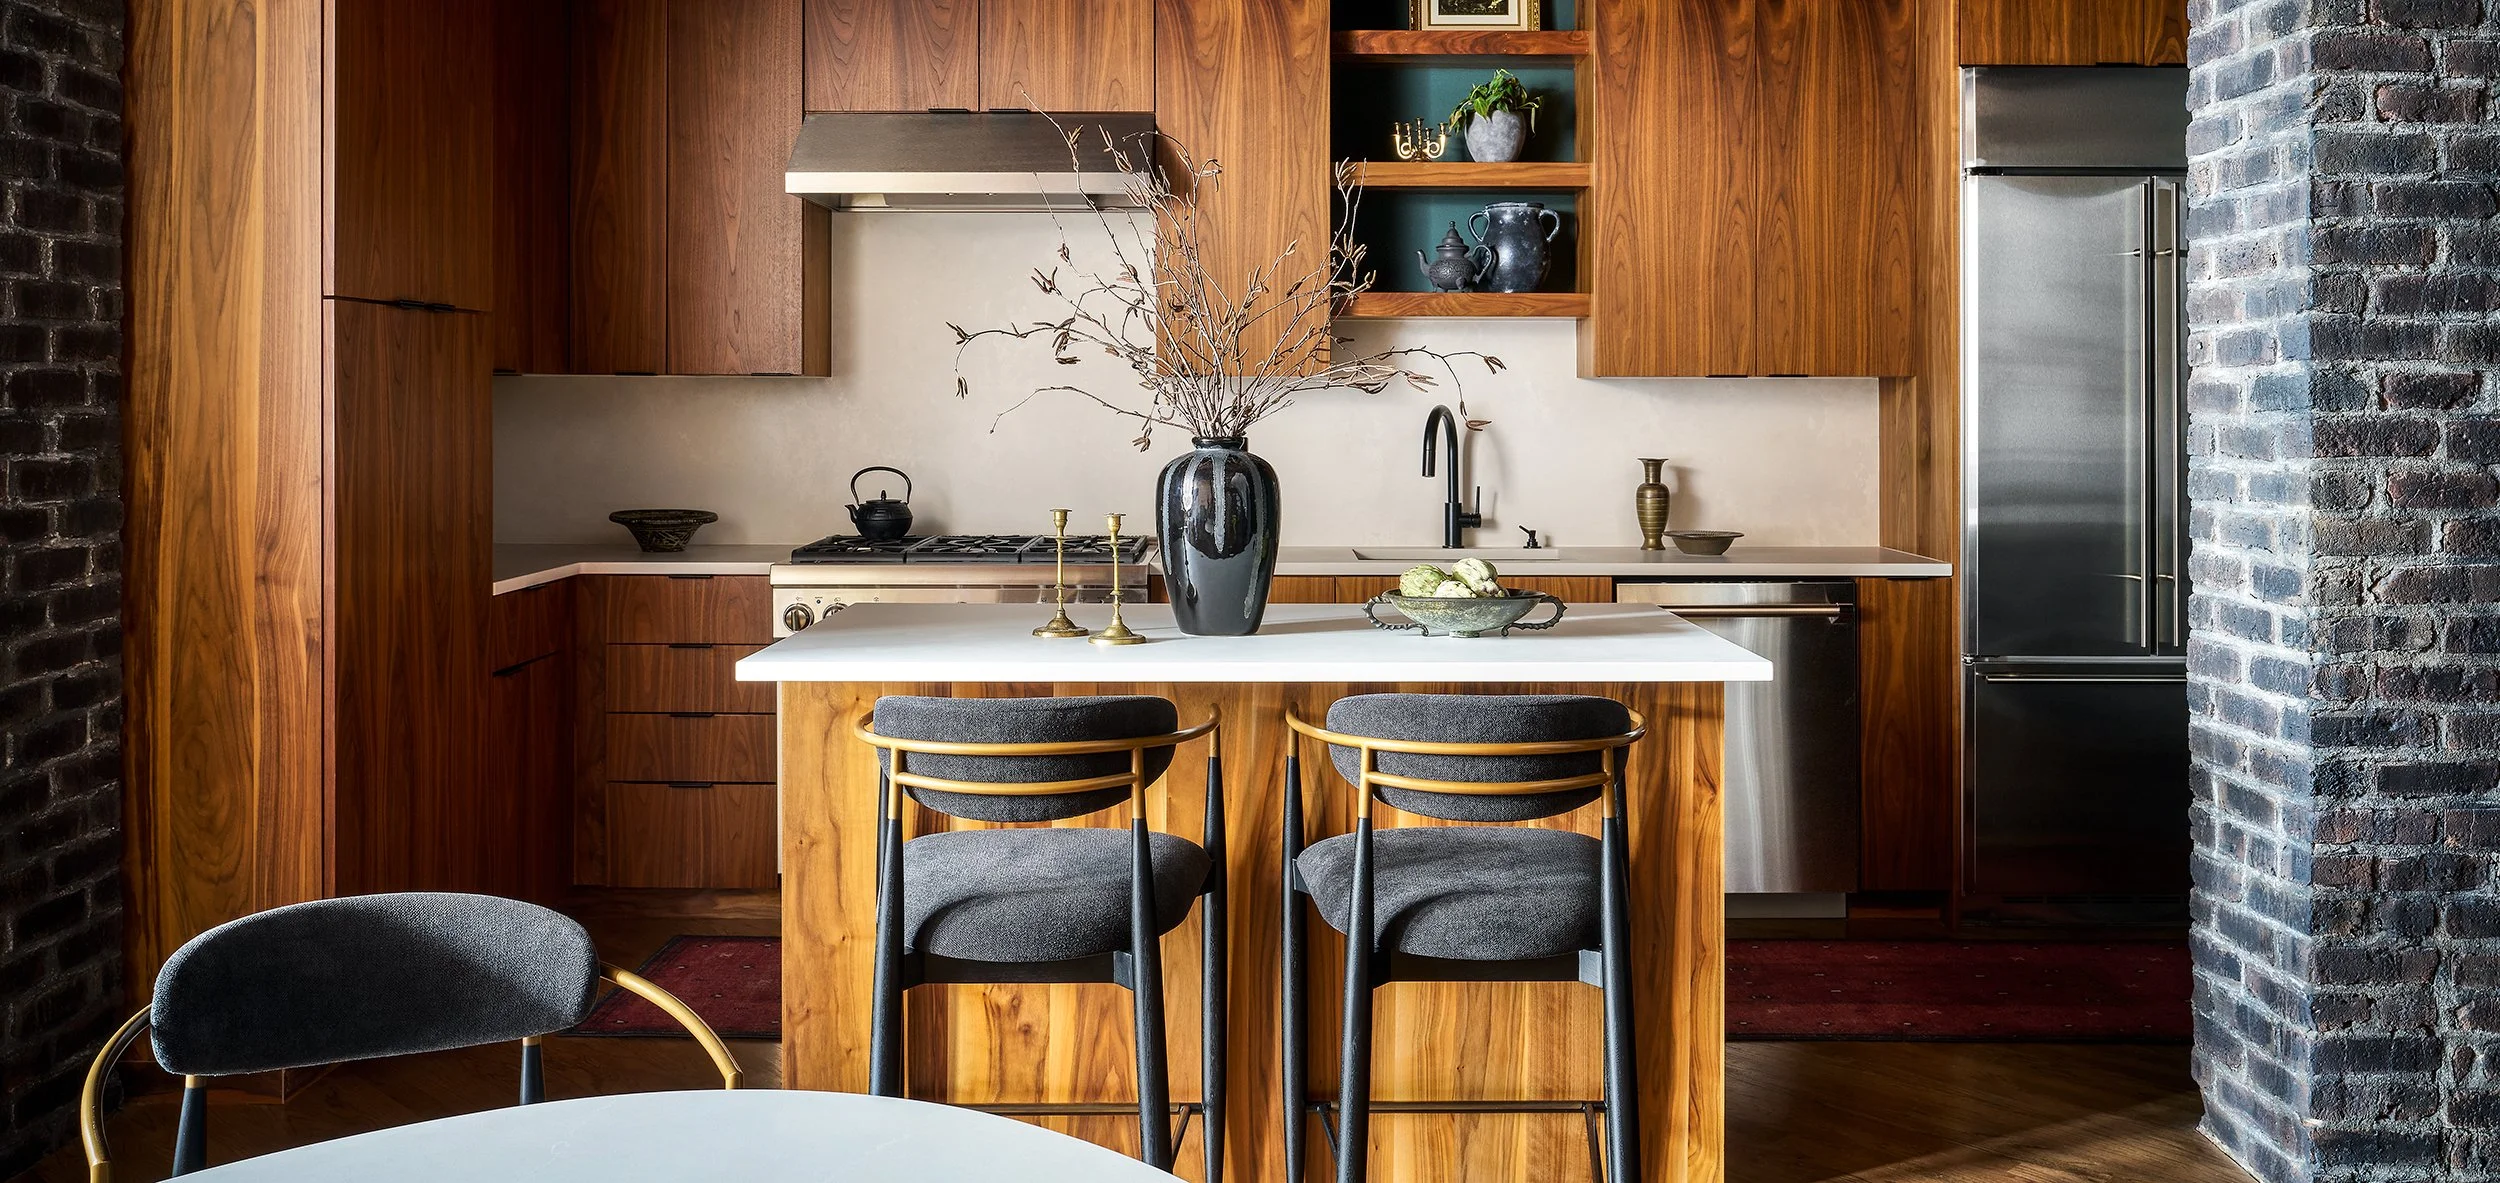
Yin + Yang
-
Project Type
A two-story penthouse, fully designed and furnished across both levels.
Scope
Full-home design across all levels / custom wallcoverings and wall treatments / specialty lighting / fireplace refinishing / kitchen painting / drapery / art and accessories / styling / covered outdoor deck with cold plunge and infrared sauna
-
A Chicago penthouse with two distinct moods.
A two-story Chicago penthouse, designed for a couple living between states as the opposite of everywhere else they spend their time. They wanted something cool, moody, and memorable, with enough personality to feel like a real city escape.
The bones were already there. Exposed brick and real volume, with architectural potential at every turn. What the space lacked was texture and a point of view, the warmth that turns a shell into a home.
So we split the home in two. One level runs darker and more dramatic while the other stays lighter and more restrained. Each holds its own, and together they balance. We built that contrast out room by room through custom wall treatments, layered lighting, furnishings, and art. Outside, the covered deck became a private wellness retreat with a cold plunge, an infrared sauna, and a low lounge-like calm that feels miles from the city it sits above.
The result is layered, textural, and a little edgy. A second home made for entertaining and unwinding, and for feeling somewhere else entirely.


